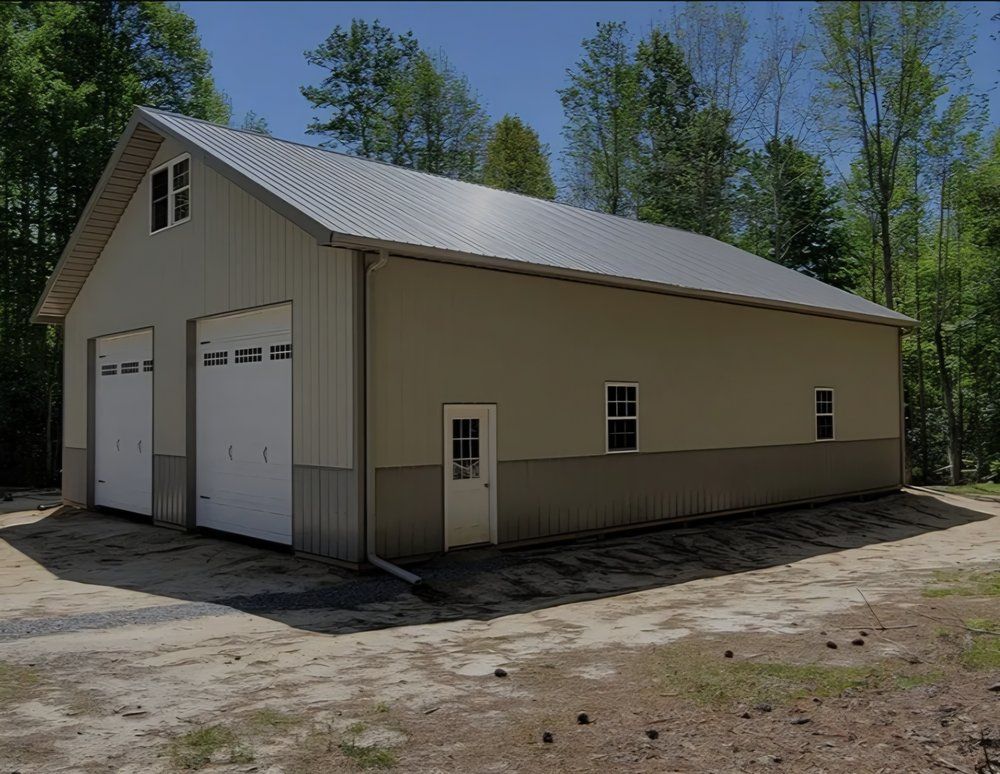

More Space Without Leaving Your Property
Additions & Exterior Structures in Cloquet for homeowners who need additional usable space but prefer to remain on their current property
Cloquet's seasonal climate affects how additions and exterior structures perform over time, particularly how materials respond to freeze-thaw cycles and snow loading on rooflines. Timbers Edge LLC designs additions and exterior structures that account for these conditions from the planning stage, ensuring new construction integrates with existing buildings both structurally and visually. The project begins by evaluating your property's layout, identifying where new space can be added without disrupting drainage patterns or creating awkward access points, and planning foundations that match the existing building's depth and stability.
The process involves coordinating new framing with the existing structure's load paths, matching roof pitches and siding profiles so the addition doesn't look tacked on, and ensuring doorways and transitions flow naturally between old and new spaces. Exterior structures like sheds, workshops, or seasonal shelters require proper site preparation, adequate drainage away from foundations, and material choices that hold up to northern Minnesota weather without constant maintenance.
Arrange an on-site consultation to review where additional space can be placed and how it will connect to your existing property layout.
How Additions Address Space Limitations
Planning an addition means deciding whether the new space will expand the home's primary living area, create a dedicated function like a home office or mudroom, or serve as detached storage or workspace. Each option affects foundation requirements, utility connections, and how the structure integrates with existing traffic patterns. Careful placement prevents the addition from blocking natural light into existing rooms or creating maintenance challenges like trapped snow or limited gutter access.
Once construction is complete, you notice that the new space feels like it was always part of the property rather than an afterthought. Interior transitions between old and new align without awkward steps or mismatched ceiling heights, exterior materials blend seamlessly, and roof valleys direct water away from both structures without creating ice dam risk points.
The project timeline depends on whether utilities need to be extended, whether existing rooflines require modification to tie into the addition, and what permitting requirements apply based on the structure's size and intended use. Detached structures simplify some aspects of construction but require independent foundation work and careful consideration of access paths during heavy snow months.
Answers to Frequent Service Questions
Property owners considering additions often ask about site constraints, material compatibility, and how new construction will integrate with their existing home.
What site conditions affect where an addition can be placed on a property?
Setback requirements, septic system locations, utility easements, and natural drainage patterns all limit where new construction can occur, and steep slopes or areas with poor soil drainage may require additional foundation work or grading.
How do you match new siding and roofing to materials that may no longer be manufactured?
The goal is visual compatibility rather than perfect matching, which may involve sourcing reclaimed materials, selecting current products with similar profiles and textures, or planning transitions at natural break points like corners or roof valleys where slight differences are less noticeable.
When does a detached structure make more sense than expanding the existing building?
Detached structures avoid complications with existing rooflines, reduce disruption to occupied living spaces during construction, and provide flexibility in placement, but they require separate foundations and may need extended utility runs depending on their purpose.
Why do some additions require modifications to the existing home's structure?
Tying new rooflines into existing framing, opening walls to create interior access, or extending load-bearing elements into the addition all affect the original building's structural system and must be planned to maintain stability and code compliance.
What happens if the existing foundation isn't deep enough for the addition in Cloquet's frost conditions?
New foundations must extend below the frost line to prevent heaving, and if the existing building sits on a shallower foundation, the two structures are typically kept structurally independent to avoid transferring movement between them.
Timbers Edge LLC evaluates your property's specific conditions and your space requirements to plan additions that function well and integrate naturally with what's already there. Contact us to discuss your project and review site-specific considerations.