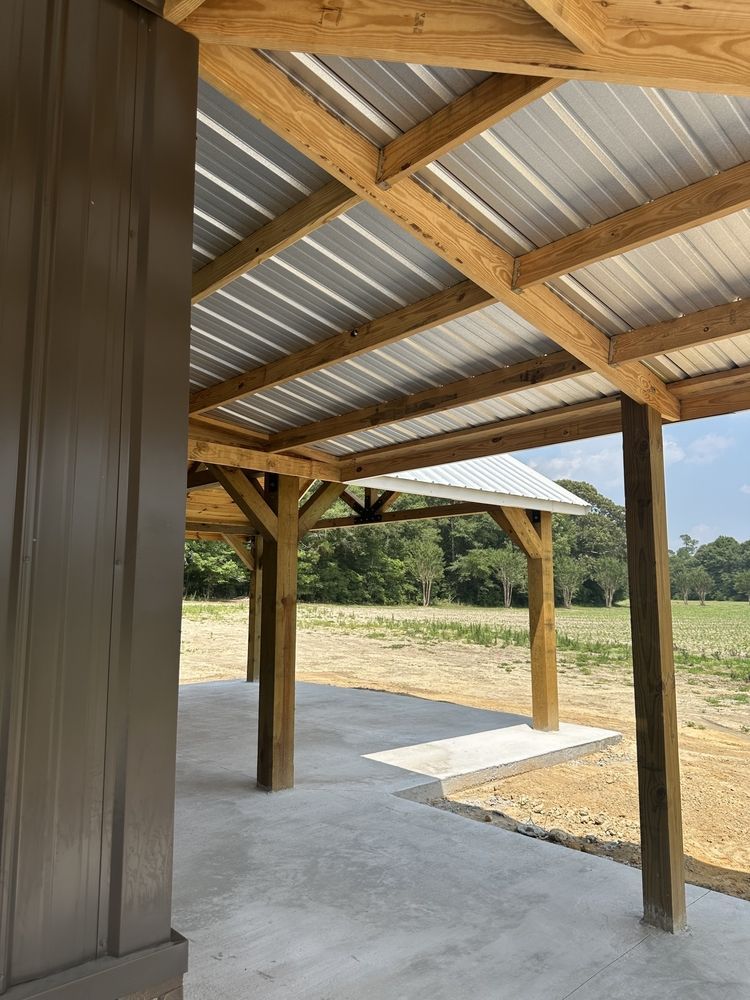

Structures With Visible Strength and Character
Post & Beam Construction in Cloquet for projects where open interior spaces and the architectural presence of substantial structural members are central to the design
Post and beam construction differs from conventional framing by using fewer, larger structural members spaced farther apart, which creates open interior volumes and exposes the framework as a visual element. Timbers Edge LLC approaches post and beam projects by planning member sizing, connection methods, and spacing during the design phase rather than adapting standard framing afterward. The structural members carry loads directly to foundations through vertical posts and horizontal beams, eliminating the need for load-bearing interior walls and allowing flexible space planning within the building envelope.
The construction process involves precise layout of post locations, preparing foundations or piers that align with the structural grid, and joining beams to posts using traditional mortise and tenon connections, steel brackets, or timber screws depending on the design requirements and desired visual effect. Each connection point must transfer loads reliably while accounting for how wood moves as it dries and responds to seasonal humidity changes common in Duluth's climate.
Arrange an on-site consultation to review whether post and beam construction suits your project's design goals and spatial requirements.
What Post and Beam Construction Actually Accomplishes
Post and beam framing creates distinct interior character by making the structure itself part of the finished space. You see the wood grain, the scale of individual timbers, and the joinery details that hold the frame together. This approach works well for projects where open floor plans, vaulted ceilings, or large uninterrupted spaces are priorities, and where conventional stud walls would fragment the intended design.
After construction, the structural frame remains visible, and the space feels different from conventionally framed buildings. Ceilings follow the roofline without dropped framing, interior partitions can be placed or removed without affecting structural integrity, and the proportions of posts and beams give the space a sense of solidity and permanence. The framework also influences how natural light moves through the space, as fewer obstructions allow longer sightlines and more flexibility in window placement.
Material selection affects both structural performance and appearance, as beam dimensions must handle anticipated loads while maintaining proportions that look right within the space. Connection detailing balances structural requirements with visual preferences—some projects emphasize traditional joinery as a focal point, while others use concealed steel connections for a cleaner look. Insulation and exterior cladding are applied outside the structural frame, allowing the interior timbers to remain exposed.
Questions Before Starting Your Project
Clients considering post and beam construction often ask about structural capabilities, material choices, and how the approach compares to conventional framing methods.
What structural advantages does post and beam construction offer over conventional framing?
Post and beam systems handle concentrated loads efficiently through direct load paths, allow longer spans without intermediate supports, and separate the structural system from the building envelope, which simplifies future interior modifications and provides better thermal performance when insulation is applied outside the frame.
How are post and beam connections designed to handle wood movement over time?
Connections account for shrinkage across the grain as timbers dry by allowing controlled movement, using fasteners that don't restrict natural expansion and contraction, and avoiding rigid attachments that would split the wood as moisture content changes seasonally.
When does post and beam construction make sense for a project in Cloquet?
This approach suits projects where open interior spaces, exposed structural character, or long spans are design priorities, and where the additional planning and material costs align with the project's overall goals and budget, but it requires careful coordination during the design phase rather than being added as an afterthought.
Why do post and beam projects require more detailed planning than conventional framing?
Every structural member must be sized, positioned, and connected according to the specific load conditions and spatial layout, and because there's less redundancy in the system, errors in sizing or placement can't be easily corrected after installation without significant rework.
What finishing considerations are specific to exposed post and beam structures?
Timbers remain visible as interior finish elements, so surface preparation, staining or sealing, and protecting the wood from damage during construction all require attention, and any utilities, lighting, or mechanical systems must be routed around or integrated with the structural frame rather than hidden within stud cavities.
Timbers Edge LLC plans post and beam structures with attention to proportions, connections, and how the exposed framework integrates with your project's broader design. Contact us to discuss whether this construction approach fits your project and to review specific design considerations.