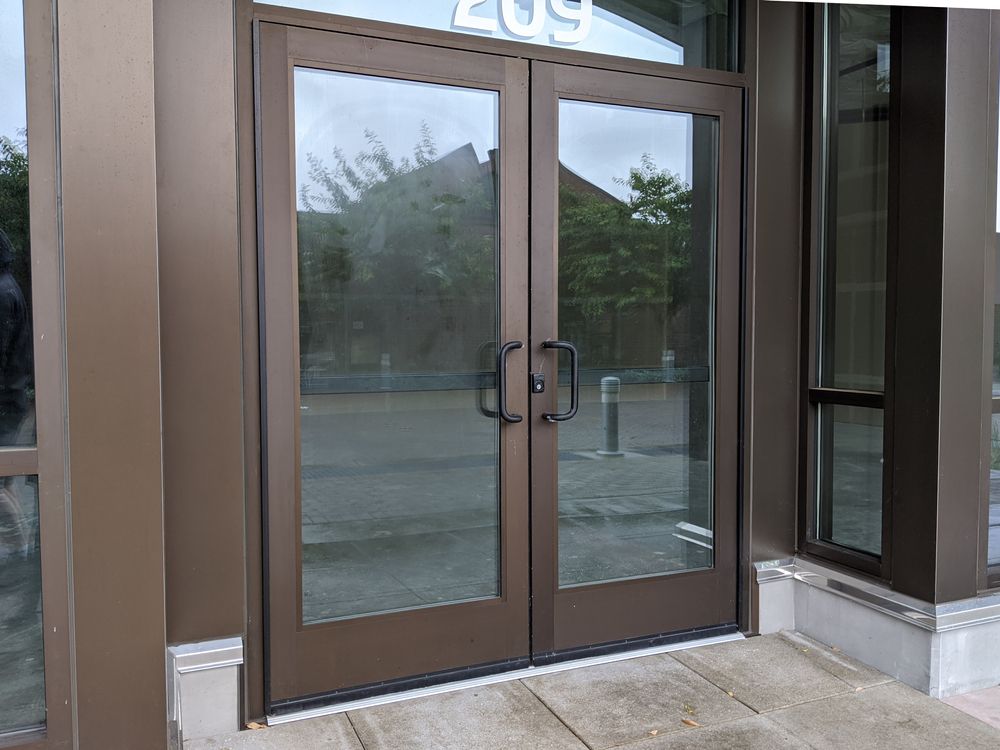

Building Access That Handles Daily Traffic
Commercial Windows & Doors in Cloquet for worn entry systems that compromise building appearance and security
Commercial buildings experience higher traffic volumes, more frequent door cycles, and different security requirements than residential properties, creating specific demands around durability, access control, and weather protection. Timbers Edge LLC handles commercial window and door installation in Proctor, Cloquet, Fredenburg, and surrounding areas by selecting products built for the usage patterns typical in retail, office, and industrial environments, then installing them to accommodate repeated daily operation without premature wear or alignment issues. Projects address aging storefront glass that cracks or leaks, entry doors that no longer close securely, and loading dock openings where weather infiltration affects interior climate control and drives up operating costs.
The installation process accounts for the building's structural openings, existing frame conditions, and operational requirements such as ADA compliance, panic hardware, or automatic operators. Anchor points are fastened into masonry or structural steel rather than just surface materials, with all perimeter gaps sealed to prevent air and water infiltration during Minnesota's temperature extremes and precipitation events.
Request a consultation to review your building's current entry systems and discuss replacement options that improve functionality and appearance.
What Commercial Installation Actually Accomplishes
Commercial-grade windows and doors are engineered for heavier use and more demanding conditions than residential products. Storefront systems use aluminum frames with thermal breaks to resist heat transfer, tempered or laminated glass to handle impacts, and continuous weather stripping that maintains seals despite thousands of opening cycles. Entry doors incorporate reinforced frames, commercial-grade hinges and closers rated for high-cycle applications, and locking mechanisms that meet commercial security standards while integrating with access control systems where required.
You notice that doors close smoothly and latch securely without employees needing to push or pull hard, glass surfaces no longer rattle in frames during high winds, and cold drafts around entries decrease noticeably during winter months. The building presents a cleaner, more professional appearance from the street, security improves because locks engage properly and glass meets safety glazing requirements, and maintenance calls for stuck doors or broken closers become less frequent.
Installation work includes coordinating with the building's existing siding or storefront framing systems, ensuring new units align with structural openings, and scheduling around business operations to minimize disruption. Timbers Edge LLC plans installations during off-hours when necessary and stages work to maintain building security throughout the project rather than leaving openings exposed overnight.
Questions Before Starting Your Project
Commercial window and door projects involve considerations around building codes, operational requirements, and product durability that differ from residential applications.
What makes commercial doors different from residential models?
Commercial doors use heavier gauge materials, continuous hinges rather than residential butt hinges, and closers rated for tens of thousands of cycles, with frames reinforced to handle constant use and resist warping under stress from repeated openings throughout each business day.
How do code requirements affect product selection?
Building codes specify glass safety ratings for areas near doors, ADA-compliant hardware and threshold heights for accessible entries, fire ratings for certain locations, and panic hardware for high-occupancy spaces, with each requirement influencing which products can be legally installed in specific openings.
Why does proper alignment matter more in high-traffic entries?
Doors that aren't installed perfectly plumb and level develop uneven wear on hinges and closers, cause latches to miss strike plates requiring forceful slamming to close, and allow drafts through gaps that appear as frames shift over time under the stress of constant operation.
What affects the timeline for commercial door installation in Cloquet?
Scheduling around business hours, coordinating product delivery for large or custom-sized units, obtaining required permits and inspections, and staging work to maintain building security and climate control all influence how quickly installations can be completed without disrupting daily operations.
How are storefront window systems integrated with existing building construction?
New aluminum framing is anchored into structural openings with fasteners appropriate for the wall type—concrete, masonry, or steel—and sealed with commercial-grade sealants that accommodate building movement and thermal expansion without cracking or allowing water infiltration during heavy rain events common in northern Minnesota.
Timbers Edge LLC assesses your commercial building's entry and window systems to recommend solutions that improve daily operation, security, and weather protection while minimizing disruption to your business. Set up a site visit to discuss specific needs and review installation options for your Cloquet property.