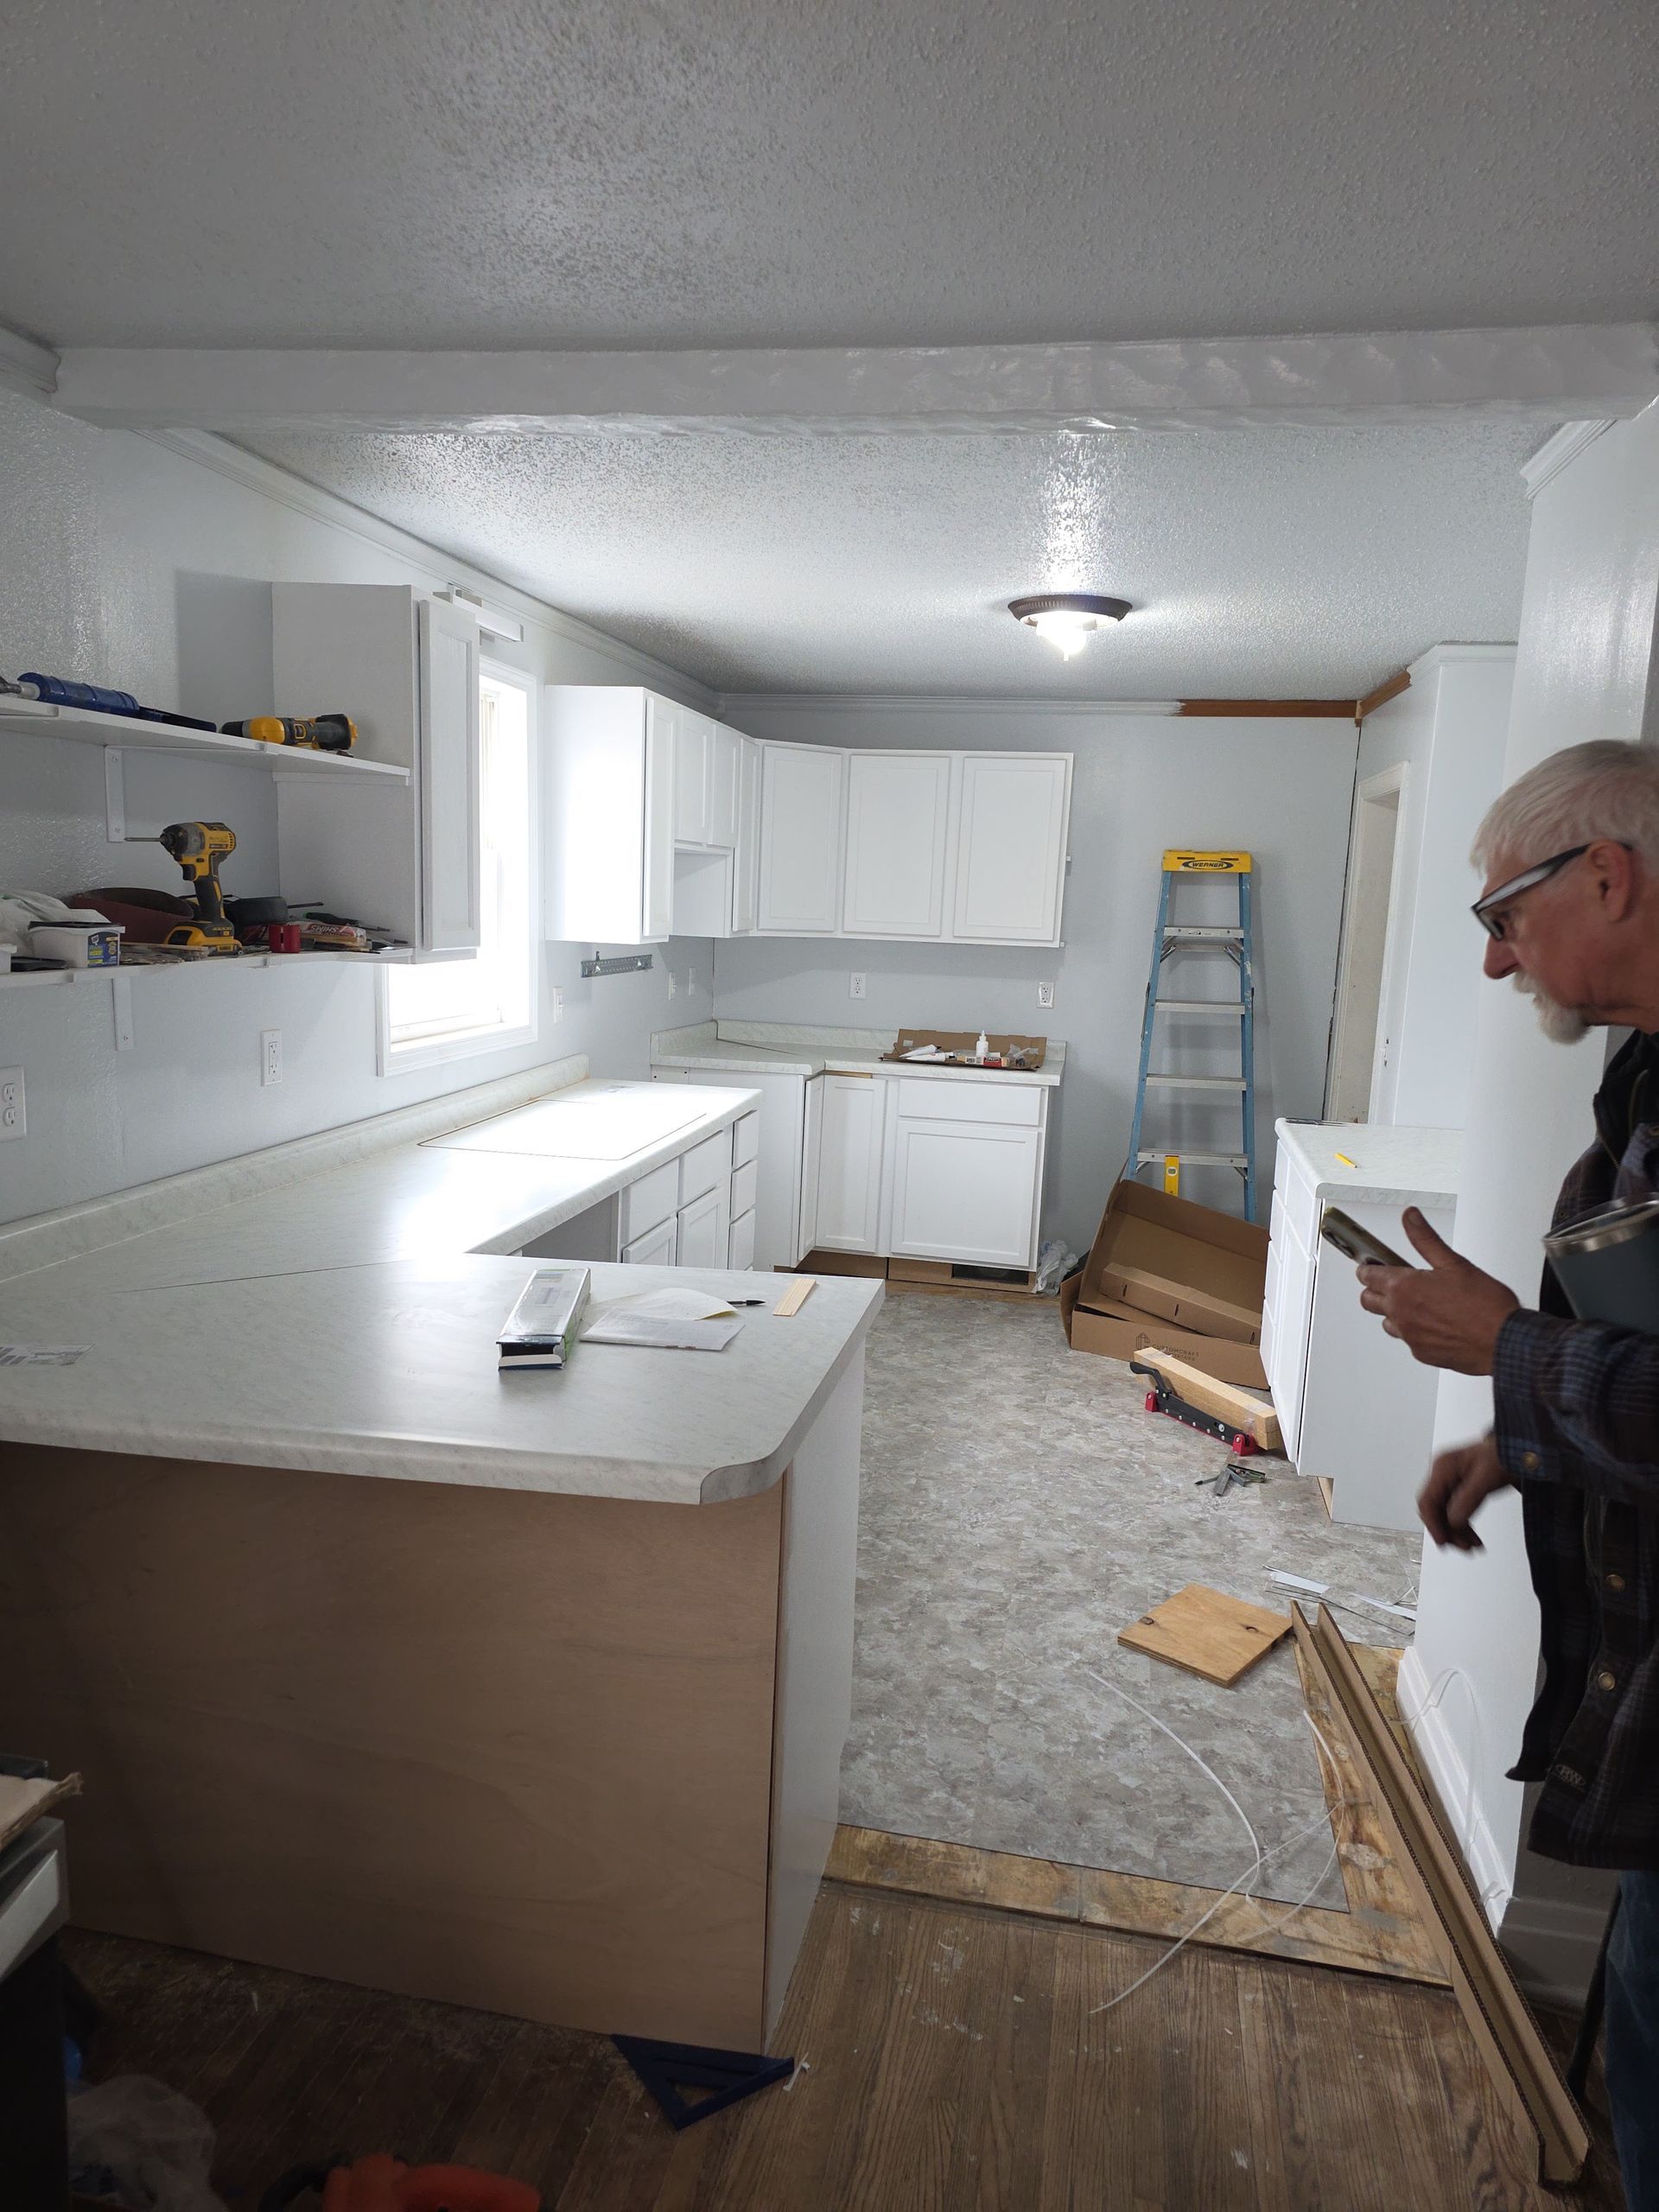

Kitchens Designed Around How You Cook
Kitchen Remodeling in Cloquet for homeowners improving workflow, storage capacity, and the overall usability of outdated or inefficient layouts
A kitchen remodel that only updates surfaces misses opportunities to fix the functional problems that make daily cooking and cleanup frustrating. Timbers Edge LLC plans kitchen projects in Cloquet, Two Harbors, Barnham, and surrounding areas by observing how households actually use the space—where congestion occurs during meal prep, which cabinets hold items used daily versus rarely, whether the sink placement forces unnecessary movement between tasks, and how traffic flow through the kitchen disrupts work in progress. The goal is reconfiguring the room so that cooking, cleaning, and storage align with real activity patterns rather than just refreshing finishes.
Kitchen remodeling addresses layout inefficiencies by relocating sinks or appliances when plumbing and electrical allow, expanding counter surfaces where prep work actually happens, adding task lighting over work zones, and installing storage solutions that make frequently used items accessible without climbing or reaching. The work often involves removing walls to connect kitchens with adjacent dining or living areas, upgrading electrical panels to support modern appliance loads, and replacing outdated plumbing that limits fixture options.
Request a planning session to review how your current kitchen layout limits functionality and explore configurations that better support your household's cooking habits.
Why Layout Decisions Matter More Than Finish Choices
Successful kitchen projects prioritize the work triangle between sink, stove, and refrigerator, ensure adequate counter space on both sides of the cooktop, and position storage near the tasks where items are used. If you bake frequently, lower cabinets near counter space for rolling dough make more sense than upper cabinets that require reaching. If multiple people cook simultaneously, the layout needs enough clearance that someone accessing the refrigerator doesn't block someone working at the stove.
After remodeling, kitchens function with fewer steps between tasks, storage capacity increases without adding square footage, and surfaces withstand the heat, moisture, and impact that daily cooking produces. Drawers glide smoothly under load, cabinet doors close without slamming, and countertops remain level without gaps where water can pool. Lighting illuminates work surfaces without glare or shadows, and ventilation systems exhaust cooking moisture and odors effectively rather than recirculating them.
Kitchen remodeling also includes selecting materials that tolerate the temperature swings common in Cloquet homes, where winter heating creates low humidity and summer months bring higher moisture levels. Solid surface countertops, cabinet finishes that resist moisture penetration, and flooring that handles spills without warping deliver better long-term performance than materials chosen solely for appearance.
Common Questions About Kitchen Remodeling
Homeowners planning kitchen projects often ask about layout options, material performance, and how remodeling affects other household routines during construction.
What layout changes produce the most functional improvement?
Relocating sinks closer to dishwashers, expanding counter space flanking cooktops, and creating dedicated landing zones near the refrigerator reduce unnecessary movement and improve workflow during meal preparation.
How do contractors address outdated plumbing and electrical during kitchen remodels?
Projects typically include upgrading drain and supply lines to meet current code, adding circuits for appliances, and installing GFCI-protected outlets near sinks and countertops.
What countertop materials hold up best in active kitchens?
Quartz and solid surface materials resist staining and heat better than laminate, while butcher block provides durable work surfaces for food prep but requires periodic sealing to prevent moisture damage.
How long does a typical kitchen remodel take in Cloquet?
Most projects span four to eight weeks depending on whether layout changes require plumbing or electrical relocation, with additional time needed if structural work like removing load-bearing walls is involved.
What temporary arrangements should homeowners plan during construction?
Establish a temporary kitchen area with a microwave, coffee maker, and sink access in another part of the home, and expect limited or no access to the kitchen during demolition, rough-in, and installation phases.
Timbers Edge LLC completes kitchen remodeling projects that improve how the space supports cooking, storage, and household interaction rather than simply updating appearances. Call (218) 390-4820 to discuss your kitchen's current limitations and explore layout and material options that address those specific issues.