
Lower Levels That Function Like Main Floors
Basement Remodeling in Cloquet for unfinished or outdated spaces that sit unused despite square footage potential
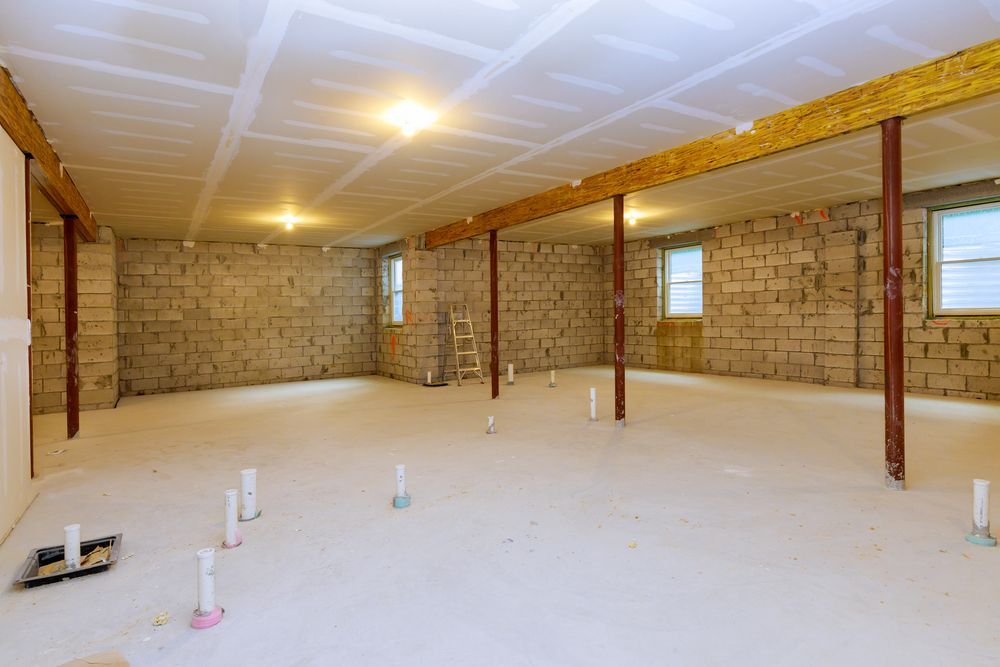
The process of converting a basement into functional living space involves addressing moisture movement through concrete, ensuring adequate ceiling height and egress, and creating finishes that integrate with the home above rather than reading as an isolated lower level. Timbers Edge LLC approaches basement remodeling in Rice Lake, Cloquet, Superior, and surrounding areas by evaluating existing conditions—floor cracks, foundation seepage patterns, mechanical systems that limit layout options—then building around those constraints to produce recreation areas, home offices, additional bedrooms, or dedicated storage that feels intentional. Decisions around framing, insulation, and finish materials account for the moisture behavior typical in Minnesota basements where seasonal groundwater fluctuations and cold-weather condensation create conditions different from above-grade rooms.
Work begins with testing concrete floors for moisture vapor transmission, since elevated readings indicate the need for vapor barriers or alternative flooring systems that tolerate intermittent dampness without warping or developing mold. Framing is held off foundation walls to create insulation cavities and allow air circulation that prevents condensation, with all penetrations around rim joists sealed to stop cold air infiltration during Cloquet winters.
Request a detailed estimate based on your basement's current condition and intended use.
What Proper Basement Finishing Requires
Finished basements must accommodate moisture without damage, provide emergency egress where bedrooms are added, and maintain adequate headroom after new ceilings are installed. Flooring choices are guided by concrete moisture levels—engineered products or tile in damper areas, carpet or luxury vinyl where vapor readings stay low. Lighting layouts compensate for limited natural light by layering recessed fixtures, sconces, and task lighting so the space doesn't feel cave-like despite fewer windows than upper floors.
You notice that the basement stays dry during spring runoff, maintains comfortable temperatures without excessive heating costs, and feels like a natural extension of the main floor rather than an afterthought addition. Walls remain free of musty odors, flooring doesn't buckle or develop soft spots near the foundation, and the space supports its intended use—whether that's children playing, adults working from home, or guests staying overnight—without ongoing maintenance issues. Timbers Edge LLC builds basements where the finished environment matches the home's overall quality instead of compromising on materials or methods just because the space sits below grade.
The work includes routing ductwork to provide conditioned air throughout the new layout, installing proper egress windows where code requires them for bedrooms, and ensuring electrical circuits support the added load from lighting, outlets, and any entertainment or office equipment the space will accommodate. Trim details, paint colors, and flooring transitions are coordinated with the home's existing finishes so movement between floors feels cohesive.
Answers to Frequent Service Questions
Basement remodeling decisions are shaped by the property's foundation type, moisture history, and how the finished space will be used, with each factor influencing material selection and construction methods.
What determines whether a basement is suitable for finishing?
Ceiling height must meet code minimums after new finishes are added, foundation walls should be free of active leaks or structural cracks, and moisture testing should show vapor transmission rates low enough that flooring and wall materials won't be damaged by normal seasonal fluctuations.
How do Cloquet winters affect basement insulation needs?
Cold soil temperatures against foundation walls create condensation risk where warm interior air contacts cold concrete, requiring insulation systems that include vapor barriers and air gaps to prevent moisture accumulation that leads to mold growth on framing or drywall.
What layout limitations come from existing mechanicals?
Furnaces, water heaters, electrical panels, and main plumbing stacks can't be relocated easily, so room layouts are planned around maintaining code-required clearances and service access while using partial walls or creative ceiling treatments to visually separate utility areas from finished spaces.
Why does flooring choice matter more in basements than upper floors?
Concrete slabs transmit moisture vapor that damages materials not designed to tolerate it, and minor foundation seepage or high humidity during wet seasons can warp wood products or lift adhesives, making moisture-resistant options necessary even when the basement appears dry most of the year.
What happens during the initial basement evaluation?
The existing space is measured for headroom, foundation walls are inspected for cracks or efflorescence indicating moisture issues, concrete floors are tested for vapor transmission, and mechanical systems are reviewed to identify any required upgrades before framing and finish work begins.
Timbers Edge LLC evaluates each basement's unique moisture patterns, structural constraints, and layout possibilities to build finished spaces that remain comfortable and functional year-round. Set up an evaluation to discuss how your Cloquet basement can be transformed into usable living area that integrates with the rest of your home.