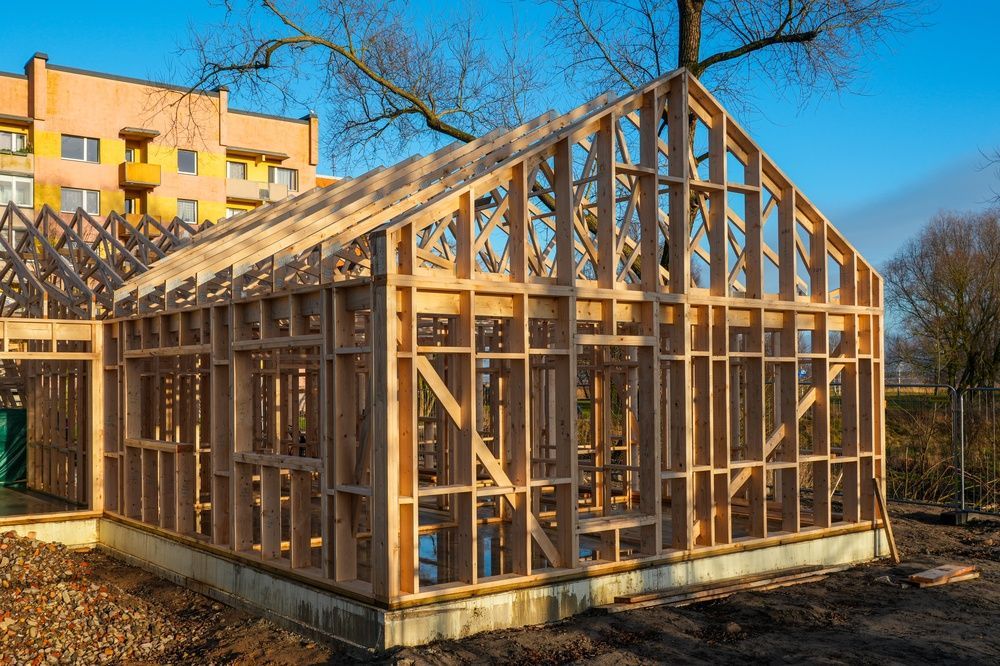

Heavy Timber Frames With Lasting Presence
Timber Frame Construction in Cloquet for clients seeking the architectural warmth and structural expression of exposed heavy timber within carefully planned interior spaces
Timber frame construction uses large-section timbers joined with traditional carpentry techniques to create a structural skeleton that remains visible as a defining interior feature. The frame supports the building's roof and floor loads independently, allowing walls to be non-structural and permitting large expanses of glass or open space without the visual clutter of conventional framing. Timbers Edge LLC builds timber frames by selecting appropriately sized members, cutting precise joinery that interlocks without relying solely on metal fasteners, and assembling the frame in sections that are raised and connected on-site. You notice the craftsmanship in each mortise and tenon joint, the heft of the timbers overhead, and the way the frame divides and defines space while keeping sightlines open.
The construction sequence starts with foundation preparation and anchor points that align with the timber frame's post locations. Timbers are cut and fitted in a controlled environment where joinery can be tested before installation, then transported to the site for assembly. Raising the frame requires coordinating lifts and connections in the correct order, securing joints with wooden pegs or structural fasteners, and ensuring the frame is plumb and level before adding roof decking and exterior enclosure.
Request a planning session to discuss whether timber frame construction aligns with your project's design intentions and site conditions.
Why Timber Framing Works for Open Spaces
Timber frames create interior volumes that feel different from other construction methods. The structure is expressed rather than hidden, and each timber serves a clear structural purpose that's visible in how the members connect and transfer loads. Joinery details become focal points, and the natural variation in wood grain and color gives the frame individual character that develops further as the wood ages.
Once the frame is complete and the building enclosed, the interior takes on a distinct architectural quality. Ceilings follow the roofline without interruption, beams span across rooms without intermediate posts cluttering the floor plan, and the timber frame creates natural divisions between spaces without requiring solid walls. The exposed wood also contributes thermal mass that moderates indoor temperature swings, though insulation must be applied outside the frame to maintain energy performance in Cloquet's cold winters.
Timber frame projects require close coordination between structural design, enclosure detailing, and interior layout planning. The frame dictates where major openings and load transfer points occur, so window placement, partition walls, and mechanical system routing all need to work around the structural members rather than being determined independently. Material selection affects both structural capacity and visual impact, as timbers must handle loads while maintaining proportions that feel balanced within the space.
What Property Owners Usually Ask
Questions about timber frame construction often focus on the building process, durability expectations, and how this method differs from other approaches using exposed wood.
What makes timber frame joinery different from post and beam connections?
Timber framing relies on shaped joinery where timbers interlock through mortise and tenon cuts, dovetails, or scarf joints that are secured with wooden pegs, while post and beam construction may use simpler connections with steel brackets or large fasteners, with timber framing generally emphasizing traditional joinery as both structure and visual detail.
How does wood movement affect timber frame structures over the first few years?
Timbers shrink primarily across the grain as they dry to equilibrium with indoor humidity levels, which can cause minor gaps at joints and settling of the overall frame, so connections are designed to allow this movement without structural compromise, and finish details account for expected gaps or shifts.
When is timber framing a practical choice versus a purely aesthetic one?
Timber frames make structural sense for projects requiring long clear spans, vaulted or cathedral ceilings, or open floor plans where conventional framing would need numerous intermediate supports, and the exposed frame delivers both functional and visual benefits when those spatial qualities align with the project's goals.
Why do timber frame buildings require a separate exterior wall system?
The timber frame carries structural loads but doesn't provide weather protection or insulation, so a separate enclosure system with insulated wall panels or conventional framed walls is built outside the timber structure to meet energy code requirements and protect the frame from weather exposure.
What craftsmanship details should be visible in a finished timber frame?
Well-executed frames show tight-fitting joinery with minimal gaps, consistent reveals where timbers meet, pegs that sit flush or slightly proud of the timber surface, and clean layout lines where the frame's geometry aligns with the building's overall design, all of which indicate careful planning and precision during fabrication and assembly.
Timbers Edge LLC approaches timber frame projects with attention to joinery craftsmanship, structural detailing, and coordinating the frame with the rest of your building's systems and design. Schedule a consultation to review how timber framing might work for your project and what the process involves.