
Space That Works With How You Use It
Garage Renovations in Cloquet for properties where current storage, workspace, or vehicle access no longer meets changing household needs
Timbers Edge LLC provides garage renovations in Saginaw, Cloquet, Duluth, and surrounding areas for property owners whose existing garage no longer functions the way they need it to. Whether the space has become cluttered to the point where vehicles no longer fit, lacks proper work surfaces for tools and equipment, or simply doesn't connect well to the home or yard, a renovation addresses those gaps while working within the existing structure. You'll notice improved organization, better access, and a clearer separation between vehicle storage and active workspace.
Garage renovations involve evaluating how the existing structure is currently used, identifying which elements create inefficiency, and planning upgrades that restore or expand functionality. This might mean adding built-in storage systems, improving lighting and electrical capacity, replacing deteriorated doors or framing, or reconfiguring interior layout to better accommodate vehicles, equipment, and seasonal gear.
Schedule a property evaluation to identify which upgrades will best address your current garage limitations.
What Proper Garage Renovation Requires
A functional renovation starts with measuring how the space is actually used throughout the year. You assess vehicle clearance, traffic flow between entry points, and where tools or seasonal equipment naturally accumulate. The goal is to create dedicated zones for each purpose rather than allowing everything to compete for the same floor area.
After the renovation is complete, you'll see that vehicles park without maneuvering around obstacles, workbenches remain clear because tools have designated storage, and seasonal items move in and out without disrupting the entire layout. The space feels larger because every area serves a defined purpose, and you no longer lose time searching for equipment or clearing paths to access what you need.
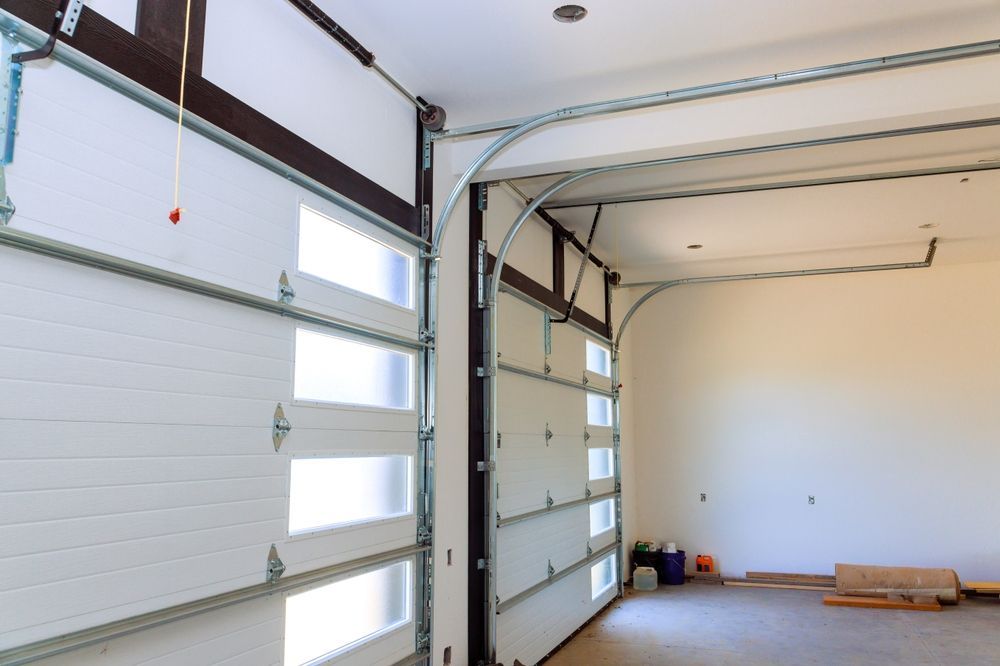
Renovations often include reinforcing or replacing structural elements that have weakened over time, upgrading insulation if the garage will be used year-round, and ensuring door mechanisms operate smoothly even during Cloquet winters. The project scope depends on whether you're primarily addressing deterioration, reorganizing existing space, or expanding capacity for new uses like home workshops or hobby areas.
Why Homeowners Choose A Plus Transformation
Questions about garage renovations often focus on how to make the most of existing space and what structural changes are possible within the current footprint.
What determines whether a garage needs structural reinforcement before adding storage systems?
Load-bearing capacity of the existing framing determines what you can safely mount to walls or suspend from ceiling joists, and older garages built to lighter standards may require reinforcement before installing heavy shelving or overhead storage racks.
How does insulation affect a garage used primarily for vehicle storage versus one used as a workshop?
Insulation becomes necessary when the space will be heated during winter months or when temperature-sensitive equipment and materials are stored long-term, but it adds minimal value to unheated garages used only for parking.
When should garage doors be replaced rather than repaired during a renovation?
Doors showing rust perforation, bent tracks, or failing spring mechanisms typically cost more to repair safely than to replace, and newer doors offer better insulation and weather sealing for Cloquet's seasonal temperature swings.
Why do some garage renovations include electrical upgrades even when lighting seems adequate?
Older garages often lack sufficient outlets for power tools, battery chargers, and equipment, and adding dedicated circuits prevents overloading existing wiring and allows safe operation of workshop tools and compressors.
What's included in a garage renovation versus what requires a separate project?
Renovations address the interior layout, storage, lighting, and structural improvements within the existing building envelope, while expansions that increase the garage footprint or add second stories are handled as additions with separate permitting and foundation requirements.
Timbers Edge LLC approaches garage renovations by understanding how your household uses the space now and what functionality you need it to provide going forward. Request a consultation to review your current garage layout and discuss practical upgrades suited to your property.